
What can be built here?
Feazo draws the answer: real layouts for a real site, drawn to the district plan, ranked by yield and margin, with the documents behind them. Residential today, in Christchurch. Commercial, industrial and mixed-use next.

- Built on
- LINZ titles and aerial imagery
- District Plans
- MDRS built-form standards
- Council hazard and services layers
Drawn to the rules.
Every layout is drawn inside the buildable envelope and graded against the rules that decide a consent. A breach is named on the design, not buried in a footnote. The layouts are measured against schemes the council has already consented.
- Setbacks
- Road and internal boundaries, on every edge
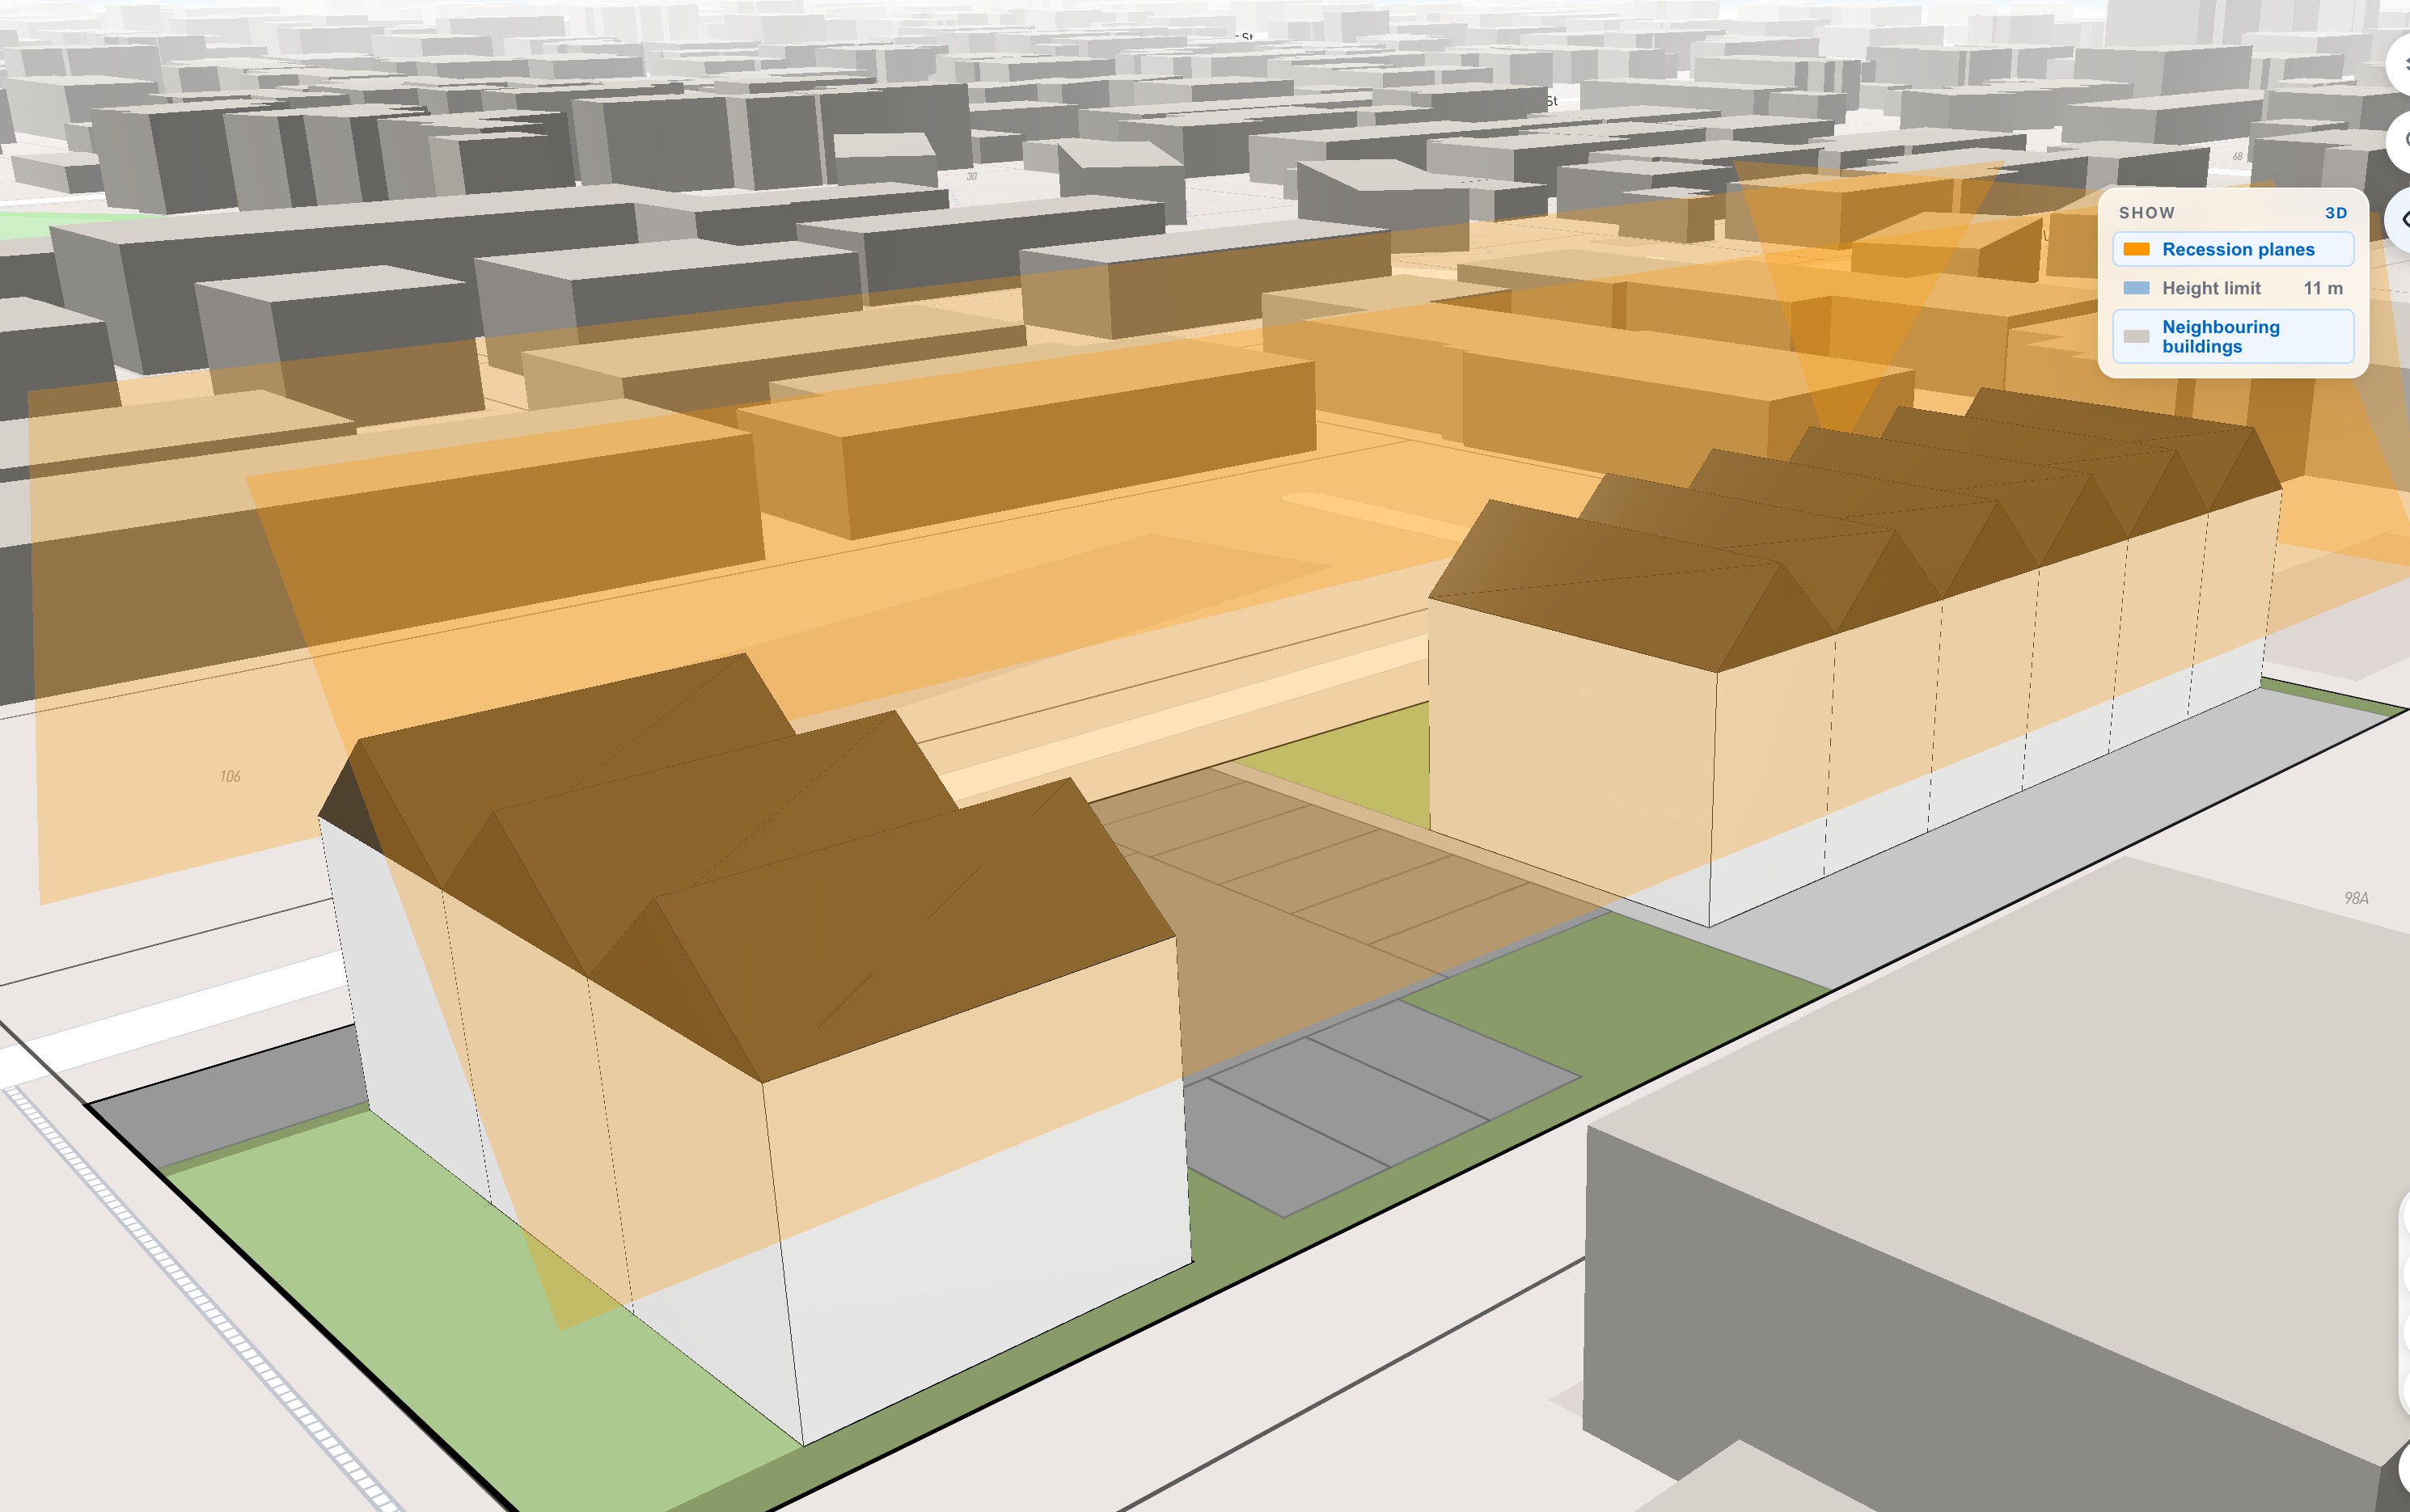
- Recession planes
- The zone's full sixteen-direction table
- Outdoor living
- Area and least dimension, for each home
- Site coverage
- Measured against the zone's limit
- Parking
- Bay size, manoeuvring and vehicle crossings per frontage
Walk out with the documents, not a screenshot.
The documents a vendor, a buyer or an architect will ask for first, generated from the same design you chose on the map. It does not replace your architect. It hands them a starting point that already follows the rules.
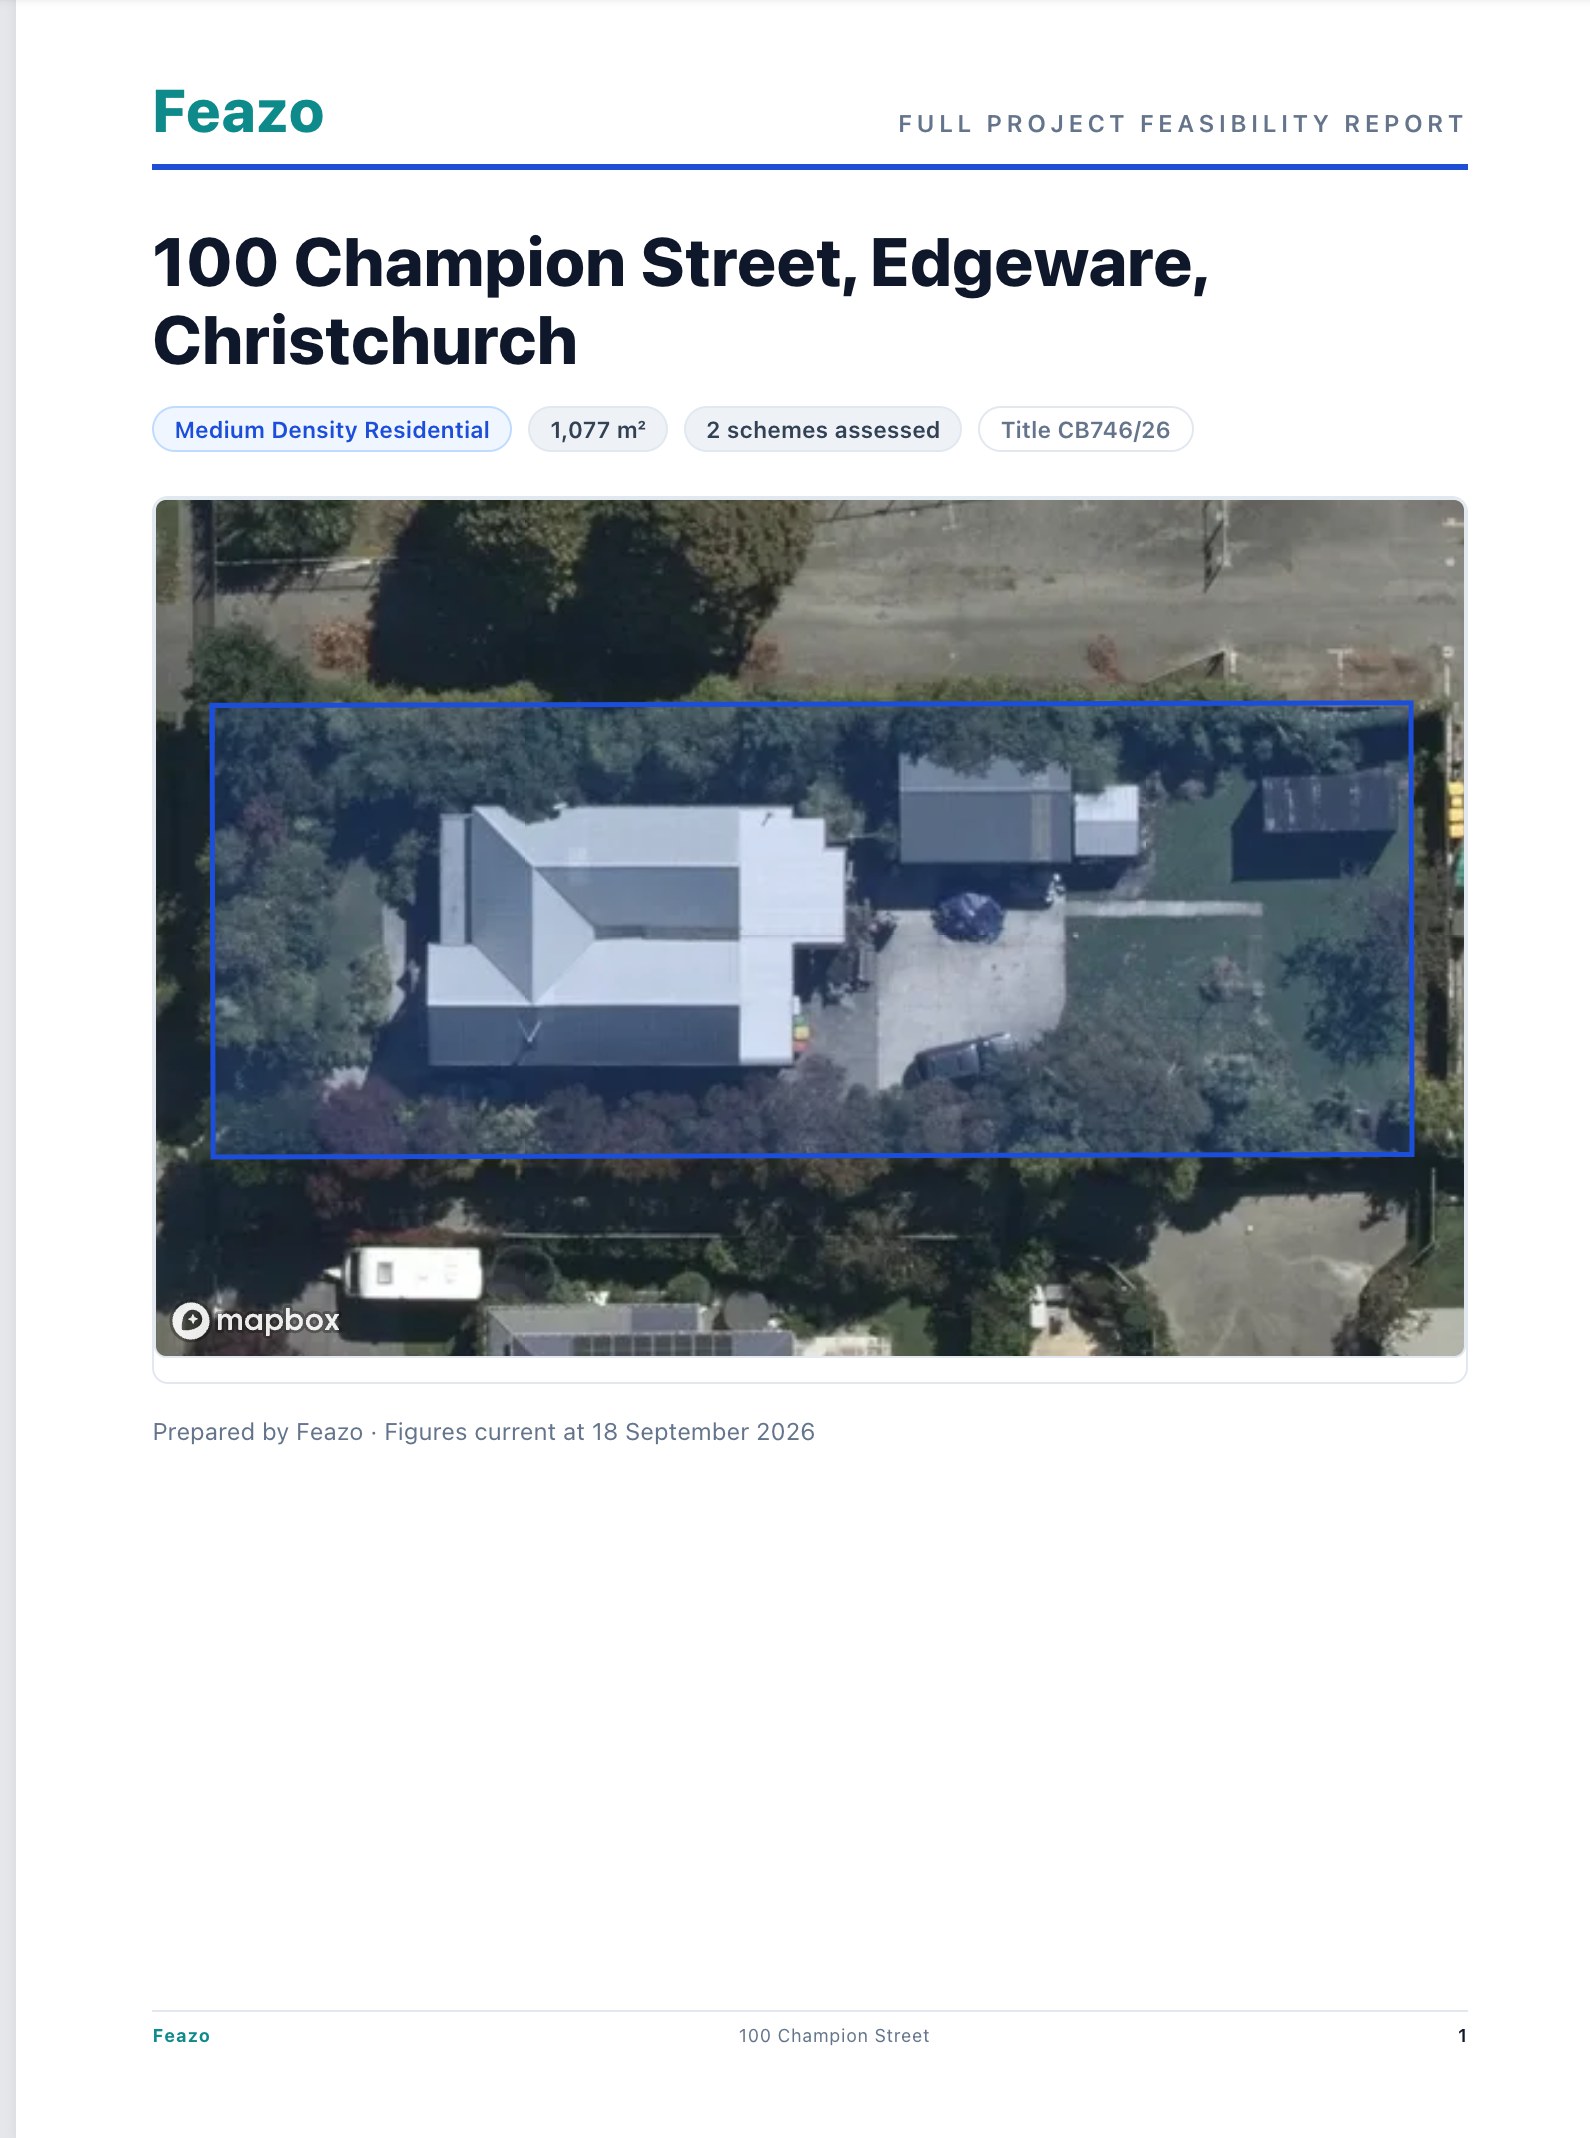
- Feasibility report
- Costs, revenue, margin and sensitivity, with the assumptions on the page.
- Plan sheet
- Survey-style boundary dimensions and a schedule of every home and yard.
- DXF for your architect
- Layered CAD with boundaries, buildings, yards and drives, ready to refine.
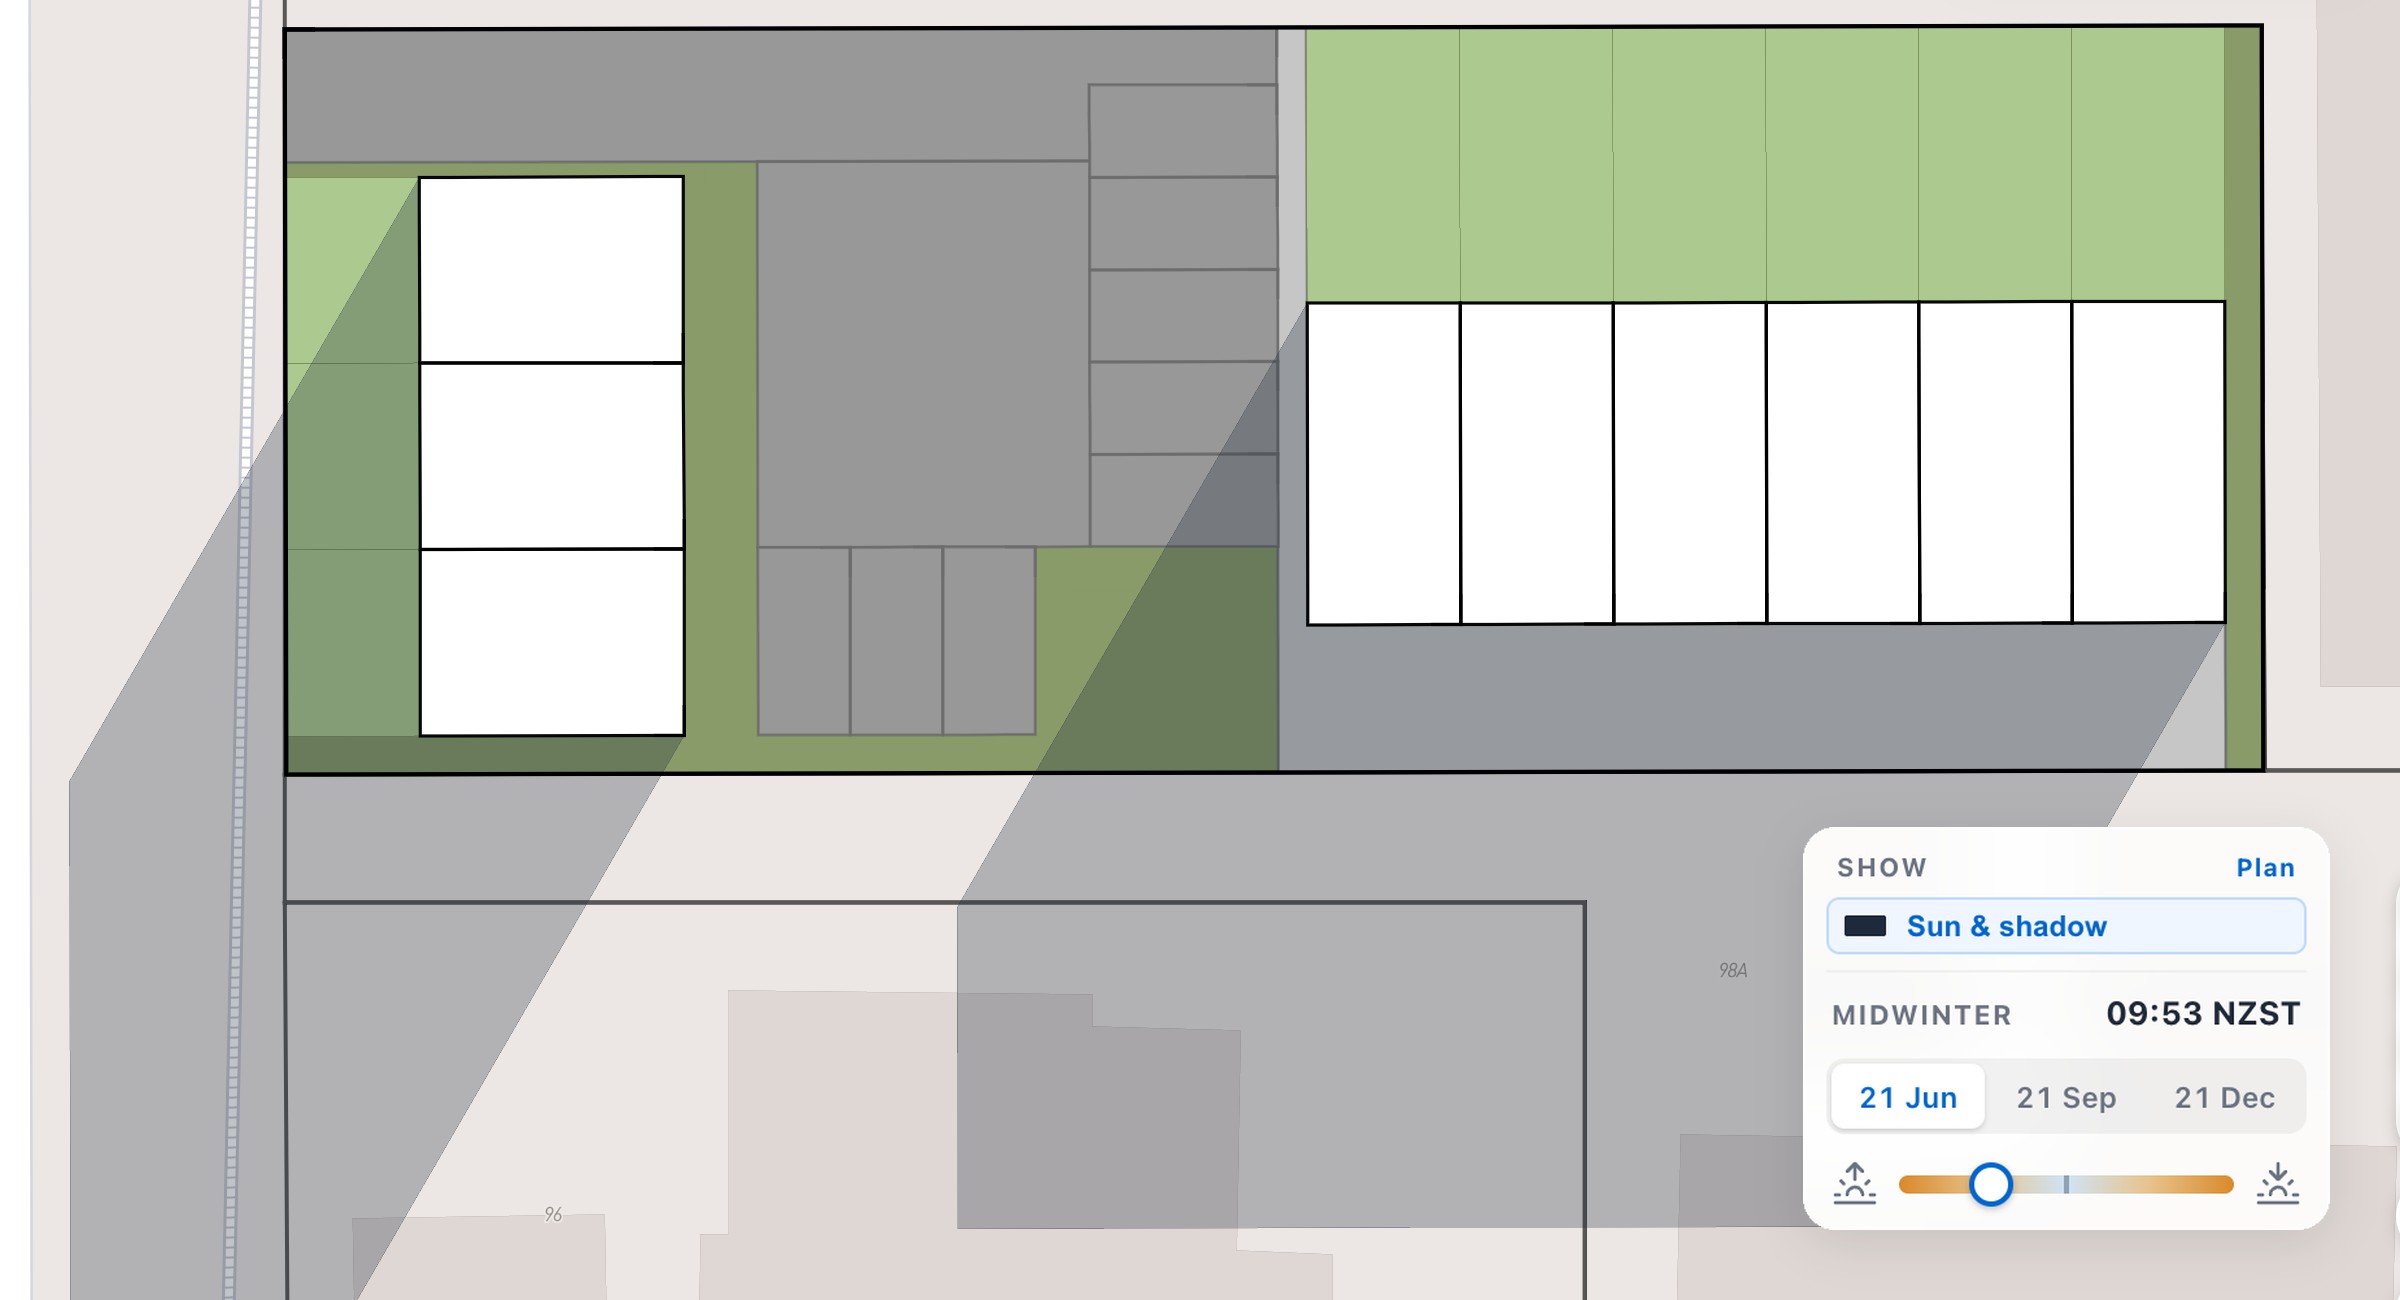
- Sun study
- Shadow on every yard through the year, before a neighbour raises it.
Where it works today.
Residential is live. Commercial, industrial and mixed-use are next. Each council is added with its own plan rules, zones, hazards and services, checked against the council's own viewer before it goes live.
Sectors- Residential Live
- Commercial Next
- Industrial Next
- Mixed-use Next
- Christchurch City Live
- Selwyn District Next
- Waimakariri District Next
- Auckland Next
What can be built on your site?
Tell us who you are and the kind of sites you look at. We will come back within two working days with a time for a walkthrough.
Prefer to talk first? hello@feazo.ai